Your development.
Already an experience.
Architecture, brought to life. We transform design files into immersive places to explore, understand and present—from the first view to the finest interior detail.
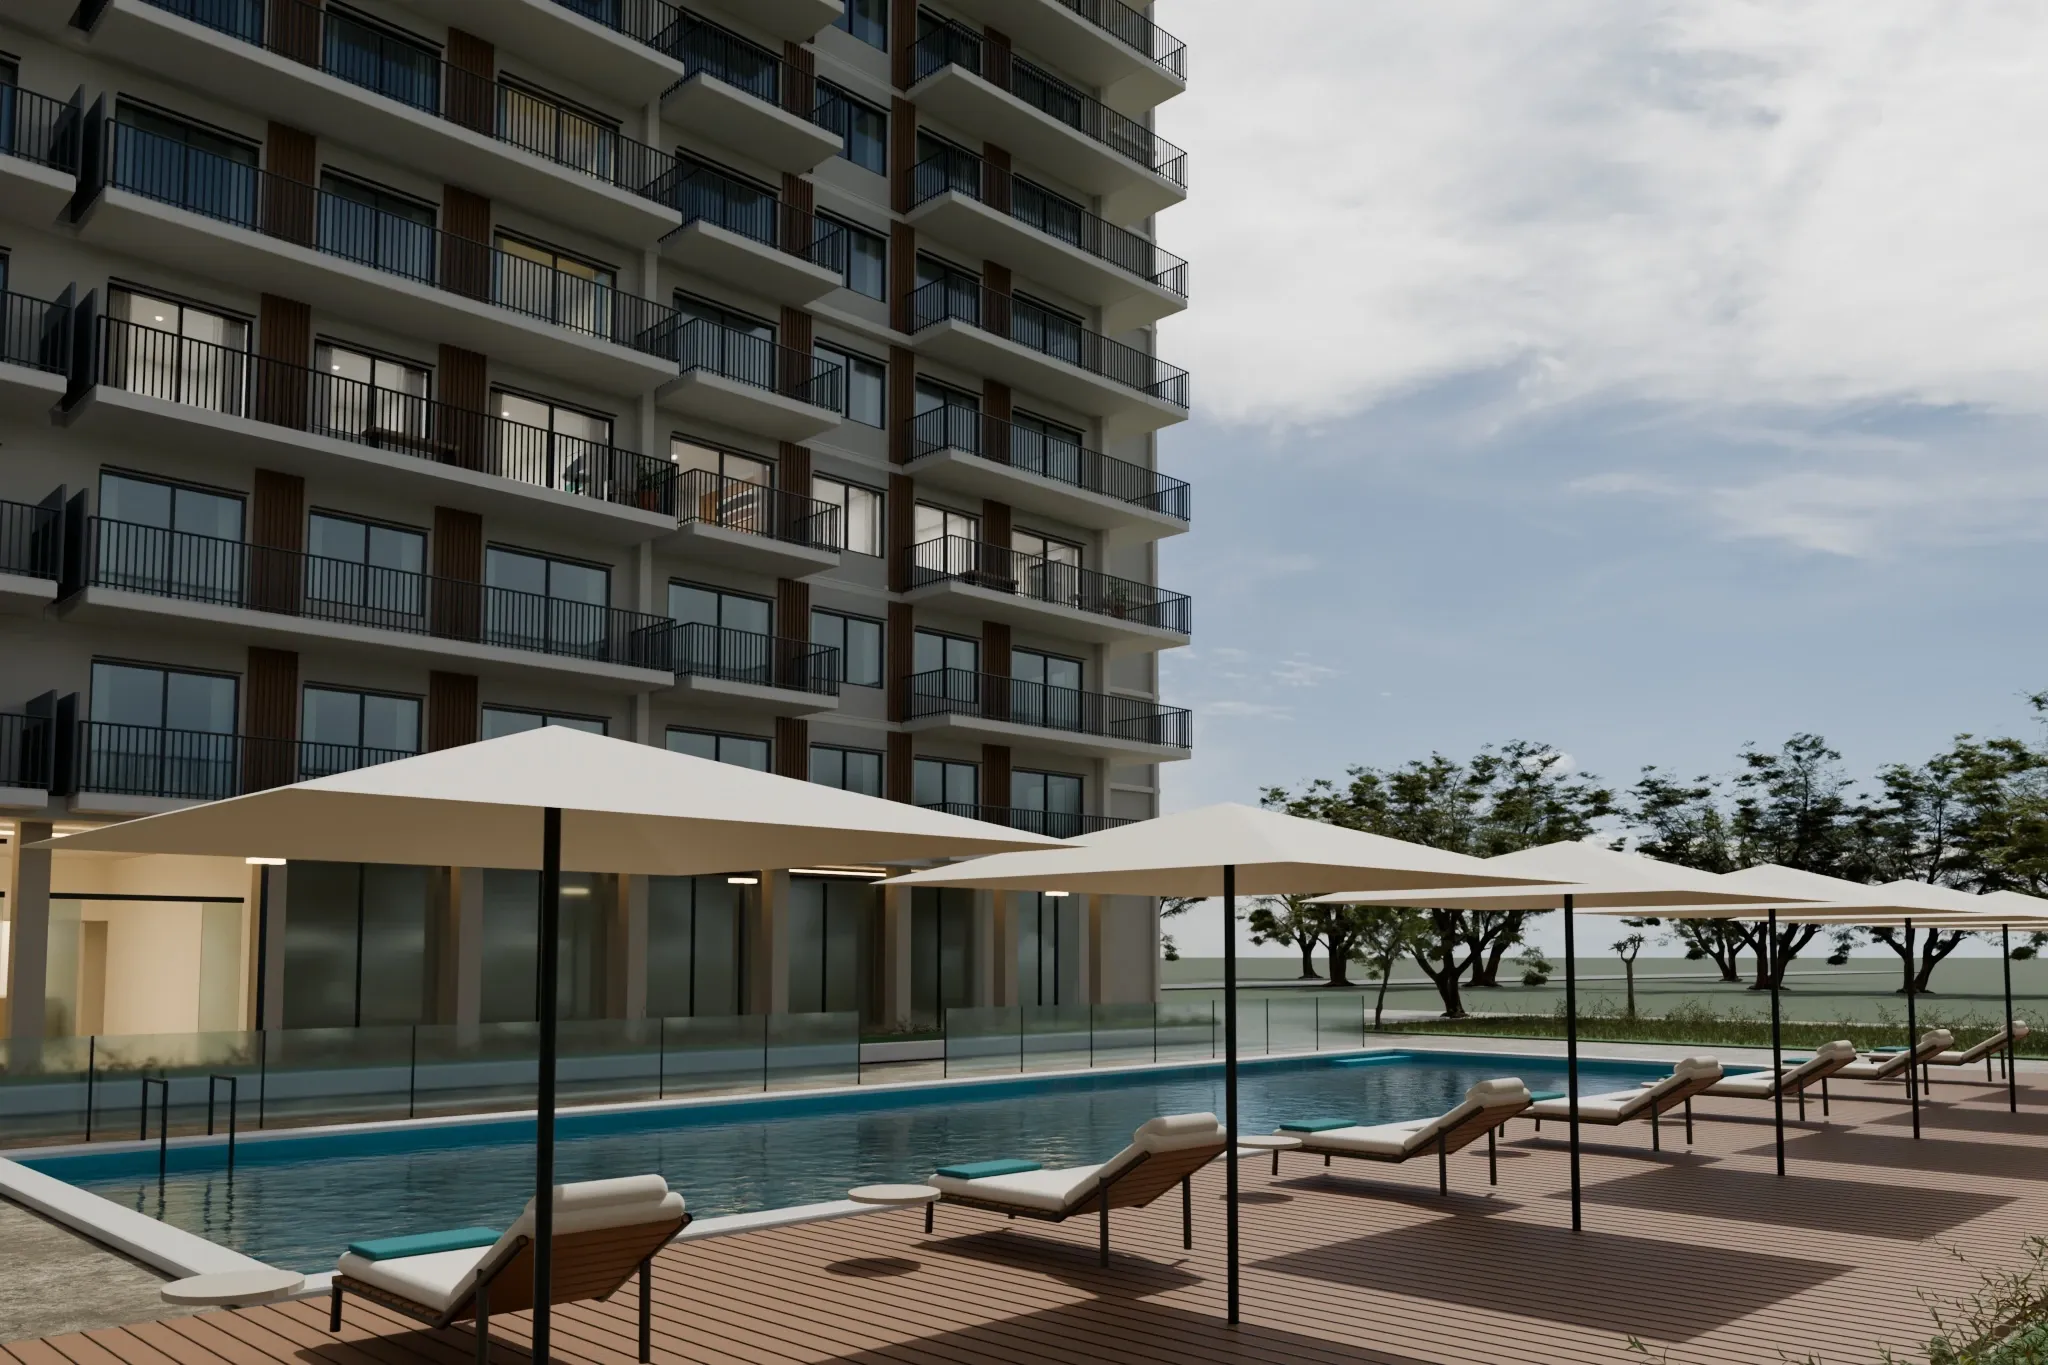 THE REGENT RESIDENCES · CONCEPT DEVELOPMENT
Every space.
One connected story.
Discover the development, find the right home and step inside. Architecture, property information and navigation come together in one experience.
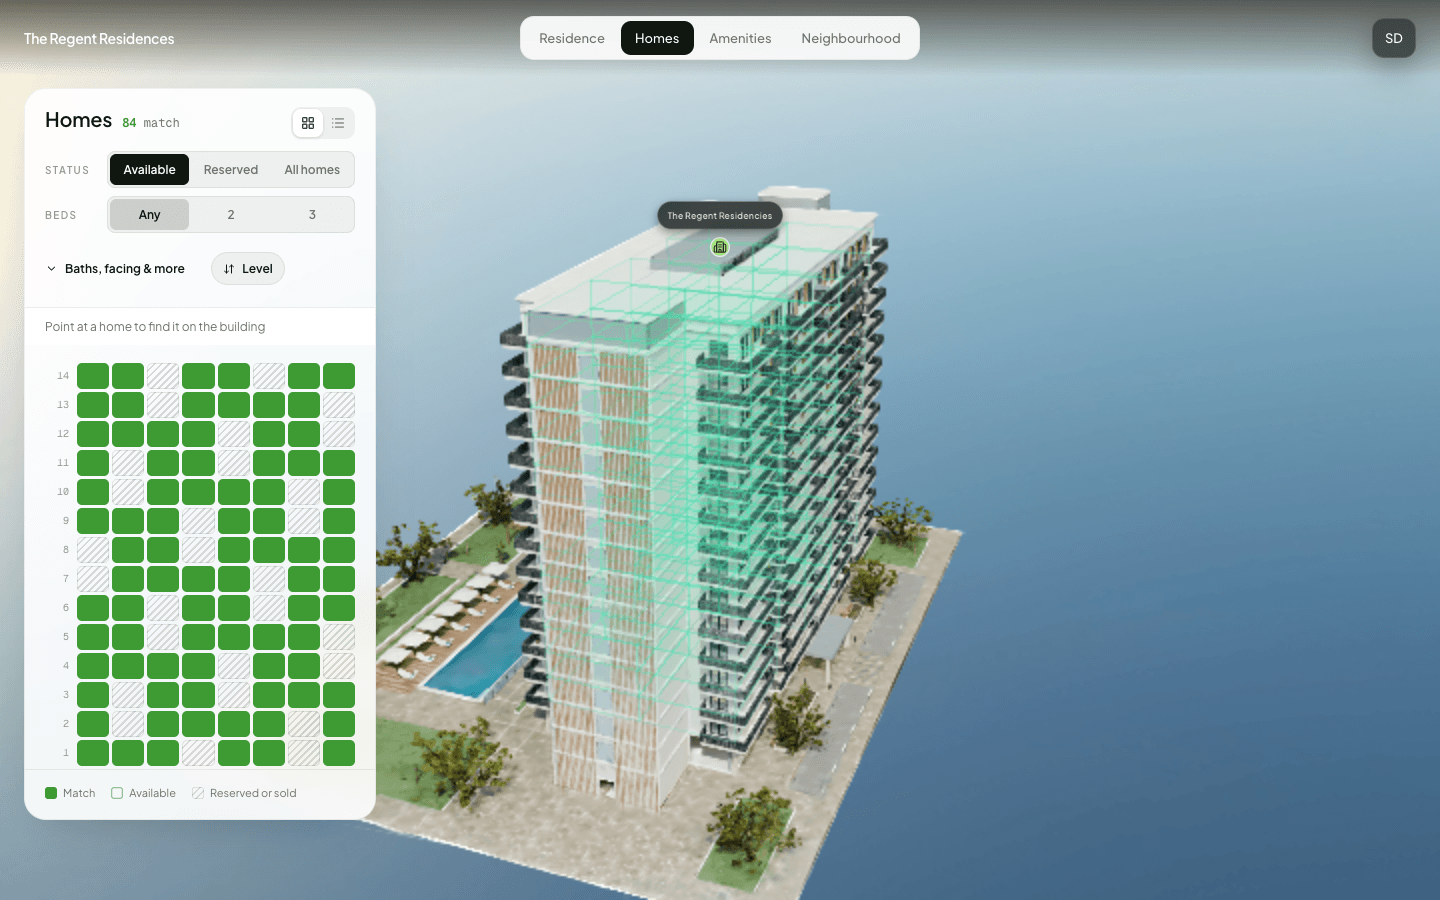
A whole building. A personal choice.
Explore floors, filter by preferences and select an individual home. Connect availability and pricing to the place the buyer is looking at.
Open the concept tour ↗Designed as a whole.
From visual production to the tools behind the experience. Each commission brings together the capabilities your project needs.
01Architectural visualization
Exterior architecture, interiors, landscape and amenities, shaped into a coherent visual world.
From design to experience
CAD/BIM-based production, materials, furnishings and lighting, with Unreal Engine workflows available as a project option.
Scale and fidelity
Model scale and measurements follow approved design sources and agreed tolerances. As-built verification is a separate scope supported by survey or capture evidence.
02Interactive exploration
Connect the development, its homes and the spaces between them.
One connected journey
Masterplans, tower and floor navigation, unit selection, floor plans, 3D views, interiors, 360° panoramas and neighbourhood context.
A guide along the way
Project-specific AI voice guidance helps visitors discover homes and amenities using approved property information. Headset experiences can be commissioned for the chosen VR device and navigation mode.
03Property sales tools
Help buyers find the right home and teams keep the details current.
Inventory and availability
Present unit areas, bedroom counts, views, pricing and availability with filters and shortlists. Update through an edit-and-publish workflow or a project-specific inventory feed.
CRM connections
Custom API and webhook integrations can pass contact details, selected homes and enquiry context to systems such as Salesforce, HubSpot, Zoho CRM and Microsoft Dynamics 365.
04Presentation and insight
Bring the experience to your audience, wherever the conversation happens.
Across screens
Branded web experiences, mobile layouts, touchscreens and sales-gallery presentations. Slideshow playback and LED-wall delivery are tailored to the agreed display setup.
Understand engagement
Reporting can cover visits, scene engagement, time spent and enquiries. Custom dwell heatmaps provide a further view of attention, with tracking coverage and consent defined for the project.
05Connected delivery
Fit the experience into your organisation’s systems and requirements.
Access and identity
Enterprise SSO/SAML and role-based staff access can be integrated with your identity provider.
Hosting and data residency
Regional hosting options, including the UAE, can be scoped around your data requirements. Deployment planning covers assets, application data, backups, logs and connected services.
06Launch and beyond
A visual foundation that keeps working as your development evolves.
More from your assets
Stills, cinematic films and marketing presentations, alongside project branding, language versions and website embeds.
Ongoing care
Handover, maintenance and content updates are planned around your launch and the life of the project.
Production, integrations and delivery are tailored to each commission, with a clear scope agreed before work begins.
A little more detail.
What do we need to get started?
Your design files, visual references and an outline of what you want to present. We review these together and agree the production approach, deliverables and launch milestones.
Can you work with developments that are not yet built?
Yes. FORM brings unbuilt spaces to life from CAD/BIM designs, combining architectural visualization with interactive exploration and property information.
How does FORM relate to Spatial Studio?
FORM is our commissioned architectural visualization and interactive 3D service. Our team creates and delivers the experience with you. Spatial Studio is our separate self-serve software for creating and publishing tours from captured spaces.
A clear path to launch.
Define the project
Review your CAD/BIM files, references and delivery brief.
Approve the direction
Align on geometry, materials, lighting and key views.
Build the experience
Produce the environments and connect the buyer journey.
Launch together
Test the agreed devices, hand over and support the launch.
What are you
bringing to market?
Share your development, design references and intended launch. We’ll help bring it to life.