Architectural Visualization Brief: A Developer’s Checklist
Prepare an architectural visualization brief with CAD/BIM inputs, deliverables, review stages and acceptance checks for a property development launch.
In this guide
A practical brief for commissioning architectural renders, films and interactive property experiences: what to supply, what to compare and how to approve the finished work.
What should an architectural visualization brief include?
An architectural visualization brief should identify the development, intended audience, approved design information, required outputs, review process and launch conditions. For an interactive experience, it should also define what buyers can select, which property information appears and how they contact the sales team.
Autodesk describes architectural rendering as presenting a proposed design before construction to communicate its intended appearance. Your brief turns that broad purpose into specific work a production team can estimate and your stakeholders can approve.
Start with a buyer task: “Help an overseas buyer compare two apartment layouts before requesting a viewing.” That gives an exterior render, interior tour and floor plan a shared purpose.
Choose deliverables around the sales conversation
A still, film and interactive tour answer different questions. Specify quantities and use cases separately, even when they share a production model.
| Deliverable | Buyer or marketing task | Put this in the brief |
|---|---|---|
| Exterior stills | Understand architecture and setting | Viewpoints, daylight treatment, approved surroundings, print and web sizes |
| Interior stills | Consider finishes and room character | Room list, finish schedule, furniture assumptions, standard versus optional items |
| Architectural film | Follow a controlled introduction | Duration, sequence, aspect ratios, captions, music and distribution rights |
| Interactive experience | Explore homes, plans and amenities | Unit types, navigation, information fields, devices and enquiry destination |
| Sales reporting | Review use and follow-up opportunities | Events, definitions, access, reporting period and data handling |
Epic’s real-estate overview illustrates how interactive presentations can include buyer-selected options. Treat each option as explicit scope: a finish selector, unit selector and guided walkthrough require different content and acceptance checks.
For the underlying sales structure, use the off-plan property tour guide.
Supply a design pack with a named source of truth
Send the production team a file register, not an unexplained folder. Include the current CAD/BIM files, plans, elevations, sections, site information, material schedules and visual references. Record revision dates and who can approve changes. Ask which formats the team can use before exporting everything.
Separate three kinds of information:
- Approved: geometry, room dimensions, materials or landscape elements cleared for representation.
- Provisional: design decisions still under review, with an owner and expected resolution.
- Illustrative: furniture, styling or surroundings used to communicate atmosphere rather than a supplied specification.
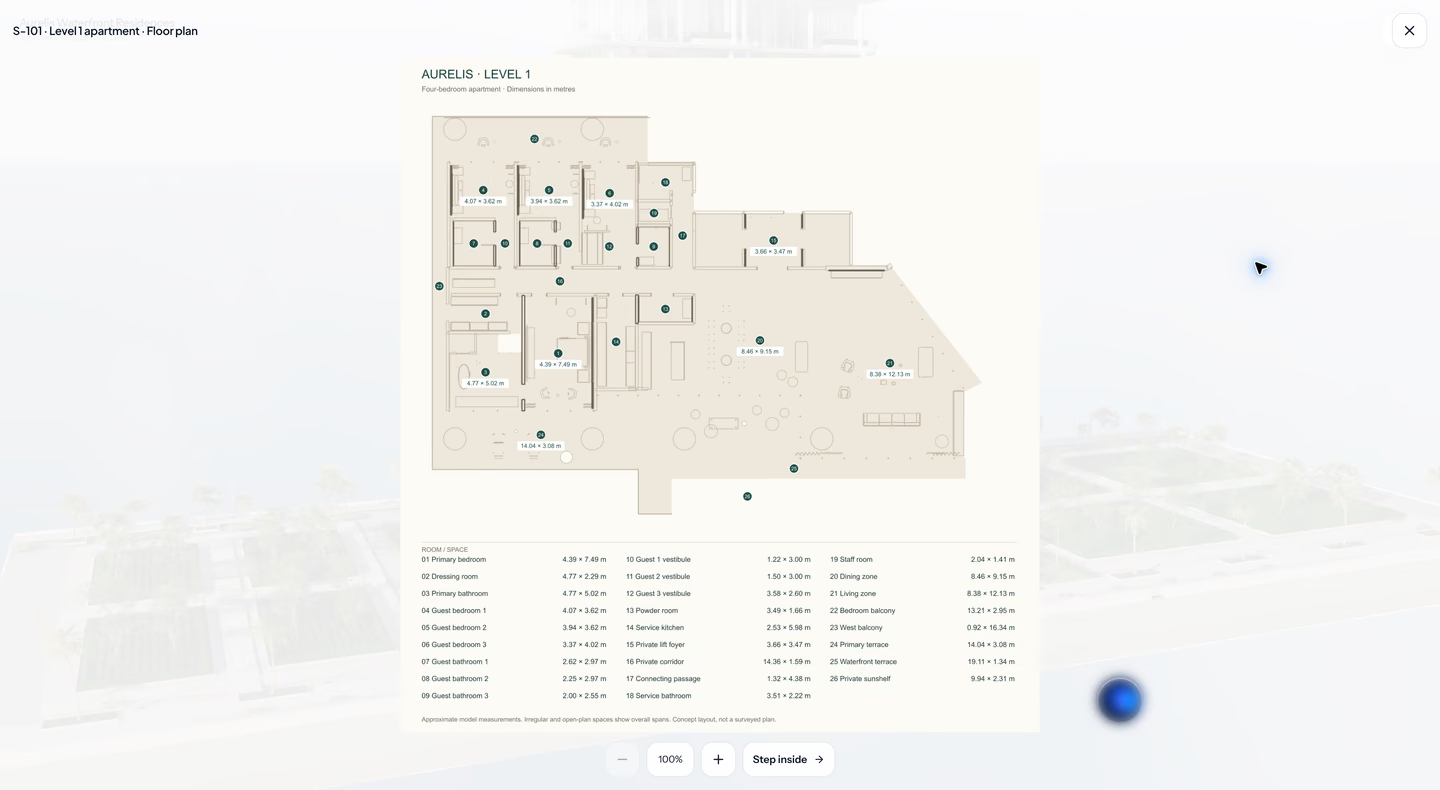
For each unit type, identify the correct floor plan, orientation, balcony and finish package. A reusable apartment model still needs a mapping to the homes it represents. Avoid implying that every floor has the same view.
Make review stages explicit before production begins
Agree a review sequence that catches structural changes before final lighting and polish. A practical sequence is geometry and camera approval, materials and furnishings, lighting and styling, then delivery testing.
At each stage, name one person who consolidates feedback from architecture, interiors, marketing and sales. Ask suppliers to explain included revision rounds and how a changed design differs from correcting an error against the approved brief.
For example, replacing an approved kitchen finish is a design revision. Correcting a window placed differently from the supplied drawing is a different issue. A clear revision record helps both parties resolve that distinction.
Add a separate section for interactive requirements
An interactive commission needs more than a list of images. Describe the route from development overview to home selection, interior exploration and enquiry. The interactive apartment selector guide covers unit identity and availability in more detail.
Specify target phones, tablets, browsers and any sales-centre display. Agree how loading, touch navigation and unavailable content should behave on those devices. Ask for an early representative sample with realistic content weight.
Name the source and update owner for prices and availability. Include currencies, area units and required languages for your markets. Website embeds, inventory feeds, CRM connections, specialist displays and headsets each need a defined delivery scope. An AI property guide also needs approved answers and a review process.
Use a small example to make quotes comparable
Consider a hypothetical launch with two apartment types and shared amenities. One comparable brief might request an exterior introduction, one furnished interior per type, linked plans, selected amenity views and enquiries retaining the chosen unit.
Ask every supplier to state whether the proposal includes modelling from supplied files, additional modelling, still exports, interactive hosting, mobile testing, launch support and later content changes. Request assumptions beside exclusions. This makes differences in quotations easier to evaluate without assuming that a lower total covers the same work.
Approve the deliverable against a checklist
Before launch, review the experience using the same material and devices agreed in the brief:
- Geometry and plans match the approved revision.
- Materials, furniture and optional upgrades are identified consistently.
- Proposed architecture and illustrative views are labelled appropriately.
- Each selected home opens the correct plan and property details.
- Prices and availability have an identified source and update owner.
- Enquiries reach the intended destination with the agreed context.
- Mobile controls, text, loading and website embeds pass agreed checks.
- Handover documents cover access, hosting, usage rights, support and future updates.
An attractive preview is one review milestone. Acceptance should cover the complete agreed deliverable.
Where FORM fits
FORM by Real Horizons is a commissioned service for architectural visualization and interactive property experiences. Our team reviews your design files, audience and launch requirements, then agrees production and delivery scope. Spatial Studio is the software used to create, publish and manage spatial experiences.
The Aurelis presentation demonstrates homes, interiors, amenities, guidance and sales insight. It is a concept demonstration: its property information and analytics are illustrative, not client results. Use it to discuss the experience you want to commission.
Frequently asked questions
Can we start before the design is final?
Yes, provided provisional elements and review milestones are explicit. Ask how later design changes affect scope, cost and schedule before approving production.
Do we need a complete BIM model?
The available drawings and references determine the production approach. Share a representative sample and ask what additional modelling or information is needed.
Should hosting and updates be in the brief?
Yes. Identify who operates the experience after launch, what changes are included and how the team handles new phases, revised inventory and the end of the hosting term.
Next step
Explore FORM
Explore FORM’s commissioned architectural visualization and interactive property experiences, then discuss the design material, buyer experience and deliverables your launch needs.
Continue reading
Related articles
Property Development
AI Property Guides: A Developer’s Buying and Testing Guide
Evaluate AI property guides for development sales: approved answers, room and amenity navigation, enquiry handoff, analytics and a practical launch checklist.
Read articleProperty Development
Interactive Apartment Selectors: A Developer's Planning Checklist
Plan an interactive apartment selector with clear unit IDs, floor plans, availability, mobile controls and enquiries that preserve buyer context.
Read article