Off-Plan Property Virtual Tours: What Developers Should Commission
Plan an off-plan property virtual tour with the right interiors, unit selection, design inputs, approvals and enquiry path for your development.
In this guide
A buyer comparing homes before construction needs more than an attractive room. They need to understand the building, find the right apartment, inspect its layout and know which details are approved. Use this guide to commission a virtual tour that supports those decisions.
What is an off-plan property virtual tour?
An off-plan property virtual tour presents a proposed development using imagery or interactive scenes produced from its design information. The same commissioning problem is often described as a pre-construction virtual tour or an unbuilt-property walkthrough.
The source matters. A camera can record an existing show home, but it cannot capture an apartment that has not been built. That apartment needs a representation based on approved drawings, models, finishes and design decisions. A development can use both approaches, provided the viewer can tell which spaces are built and which are proposed.
For an existing sales suite or model unit, see our developer sales-center tour guide. This article covers commissioning the proposed experience.
Choose the experience around the buyer's question
Decide what a buyer needs to resolve before requesting a quote. More movement and more rooms do not automatically produce a more useful sales tool.
| Buyer question | Useful deliverable | Detail to agree before production |
|---|---|---|
| Where would I live within the development? | Building overview and apartment selector | Exact unit IDs, floors and orientation |
| How does the home fit together? | Furnished interior linked to a floor plan | Representative home type versus a specific apartment |
| What does this finish package include? | Approved stills, material views or scoped variants | Included specification versus optional styling |
| What is around the home? | Amenities and neighbourhood context | Planned facilities, existing surroundings and their labels |
| How do I discuss this apartment? | An enquiry from the relevant home | Which unit and campaign context reaches the sales team |
A compact launch could cover one approved home type, one building overview and a clear enquiry path. A multi-tower launch may justify more layouts and detailed unit selection. These are scoping examples, not FORM packages or delivery promises.
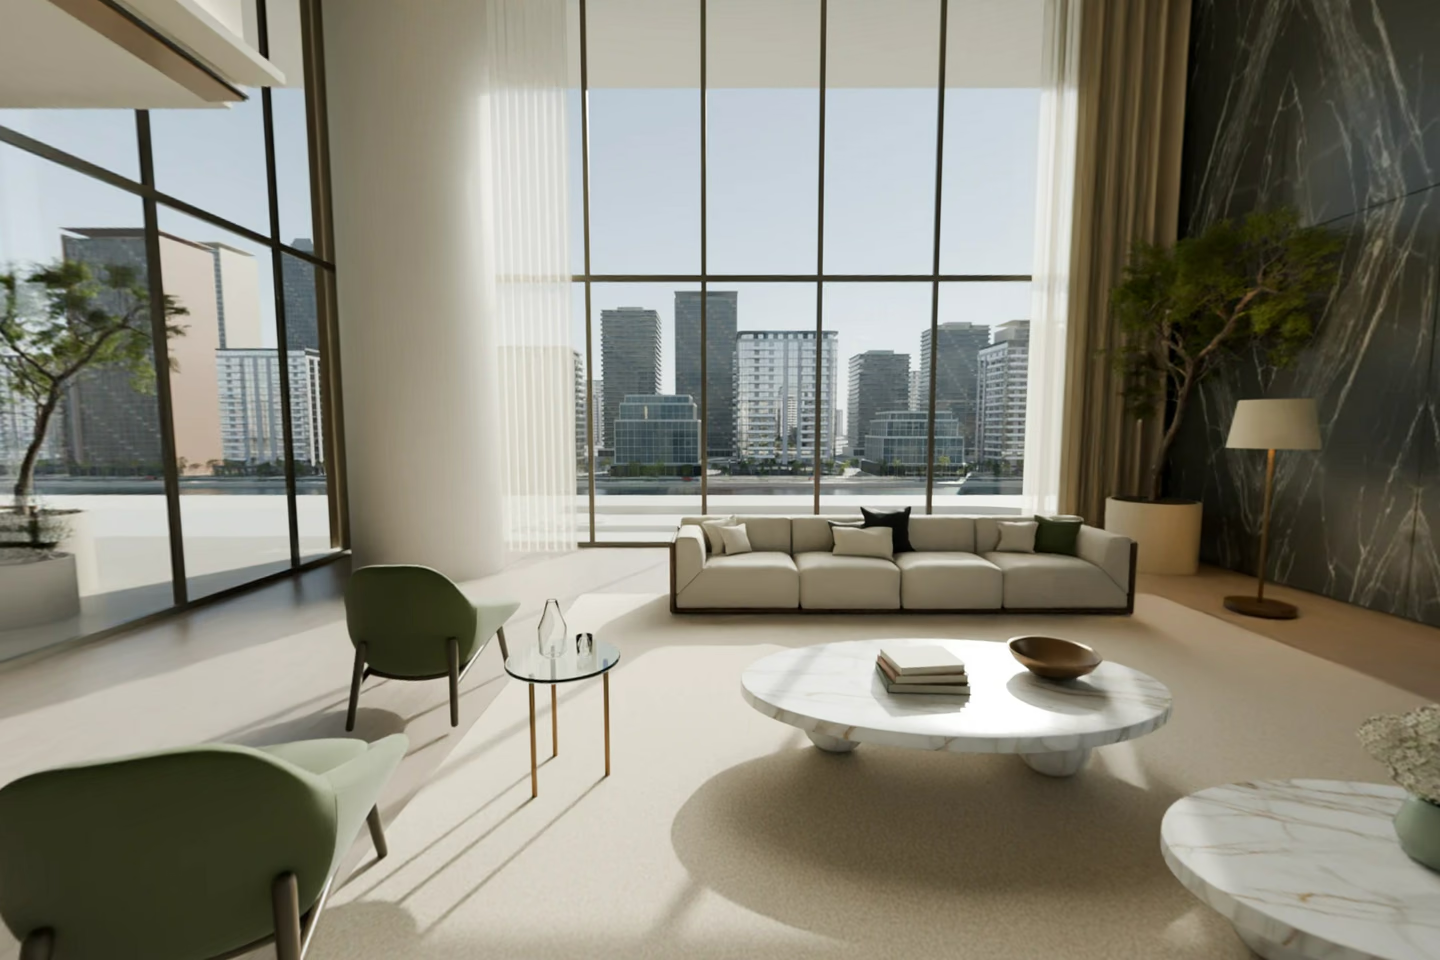
Rendered 360 tour, film or freely navigable 3D?
A film gives the director control of the sequence. It is useful for introducing a development, but a buyer cannot choose an unfilmed viewpoint or navigate independently through the home.
A rendered 360 tour places the buyer at selected viewpoints. It can explain the relationship between rooms without requiring every surface to support unrestricted movement. Check the transitions, window views and floor-plan connection rather than evaluating only a single panorama.
A freely navigable experience lets the buyer move through the environment. It requires a production and delivery approach suited to that freedom: geometry, materials, controls and device performance all need testing.
These formats can coexist. The Boundary's virtual-tour portfolio demonstrates the wider market for interactive unbuilt environments, while its Realspace platform connects presentation content with a sales workflow. The relevant procurement question is which tasks your chosen format supports on your buyers' devices.
Ask a supplier to demonstrate the proposed delivery format on a phone as well as a presentation display. A polished screen recording does not establish that the interactive version works equally well.
Prepare the design information and approval rules
Supply the latest approved plans, sections, elevations and available CAD/BIM models, with revision dates. Add the interior specification, finishes, landscaping and relevant reference imagery. State which documents take precedence if two sources disagree.
One missing finish decision may affect a room. An unresolved balcony layout can affect the exterior, interior view, floor plan and unit comparison together. Identify these dependencies before agreeing the production sequence.
Use the architectural visualization brief to record source files, deliverables and sign-off owners. Ask the production team to review a representative model before confirming the amount of conversion or cleanup required. An available BIM model is useful input; it is not a finished marketing experience.
Keep representative homes separate from exact apartments
Consider a hypothetical development with 120 apartments and six home types. It may be sensible to commission six interior experiences instead of 120 unique interiors. That choice must remain visible to buyers.
Label the walkthrough as a representative home type when appropriate. Do not silently imply that its view, floor height, balcony arrangement, orientation or furnishing package matches every apartment linked to it. Record which elements vary, and decide which need their own content.
The interactive apartment selector guide explains how to connect individual units with the appropriate plan and representative interior. Keep displayed pricing and availability under an agreed update process. A rendered building does not make the inventory data current.
Test the complete visit before launch
Give a reviewer a task rather than a tour of the controls: find a two-bedroom home on a chosen floor, inspect its layout, return to the building and request more information about that home.
Check that the reviewer can:
- Identify the development and distinguish proposed content from captured spaces.
- Open the experience from an ordinary link on a phone.
- Connect the selected apartment to the correct plan and interior.
- Read relevant dimensions, finish labels and availability without relying on hover.
- Return to the shortlist or building without losing their place.
- Send an enquiry that gives the sales team enough context to follow up.
If an AI property guide is included, test uncertain or outdated questions as carefully as the scripted demonstration. Project information needs an owner and a review process.
After launch, distinguish visits, meaningful home exploration, submitted enquiries and qualified sales conversations. Viewing time can help explain interest, but it is not evidence of a reservation or a completed sale.
Where FORM fits
FORM by Real Horizons is our commissioned architectural visualization and interactive property experience service. A commission can bring together stills, films, buildings, furnished interiors, plans, amenities, guidance and sales insight, with the combination agreed for the project. Spatial Studio is the software used to create, publish and manage spatial experiences; a FORM commission includes a production relationship with our team.
The Aurelis experience shown on FORM is a concept demonstration. Its property information and analytics are illustrative, not a completed-client sales case study. CRM connections, inventory feeds, hosting and specialist presentation requirements are scoped separately for each project.
Questions developers ask
Can we start before every interior detail is final?
Yes, a production brief can identify provisional decisions and staged approvals. Agree which views can proceed and which must wait, then define how later changes affect scope. Avoid treating undecided finishes as approved specification.
Do we need a separate walkthrough for every apartment?
Not necessarily. Grouping by home type can be practical if differences are clearly represented. Unique views, layouts or finish packages may justify additional content.
What determines the cost of an off-plan tour?
The number of distinct spaces, source-model quality, visual standard, delivery format, revisions and integrations all affect scope. Request a quote against named deliverables and acceptance criteria rather than a room count alone.
Next step
Explore FORM
Explore our commissioned architectural visualization and interactive property experiences, then discuss the scope for your project.
Continue reading
Related articles
Property Development
Interactive Apartment Selectors: A Developer's Planning Checklist
Plan an interactive apartment selector with clear unit IDs, floor plans, availability, mobile controls and enquiries that preserve buyer context.
Read articleProperty Development
AI Property Guides: A Developer’s Buying and Testing Guide
Evaluate AI property guides for development sales: approved answers, room and amenity navigation, enquiry handoff, analytics and a practical launch checklist.
Read article